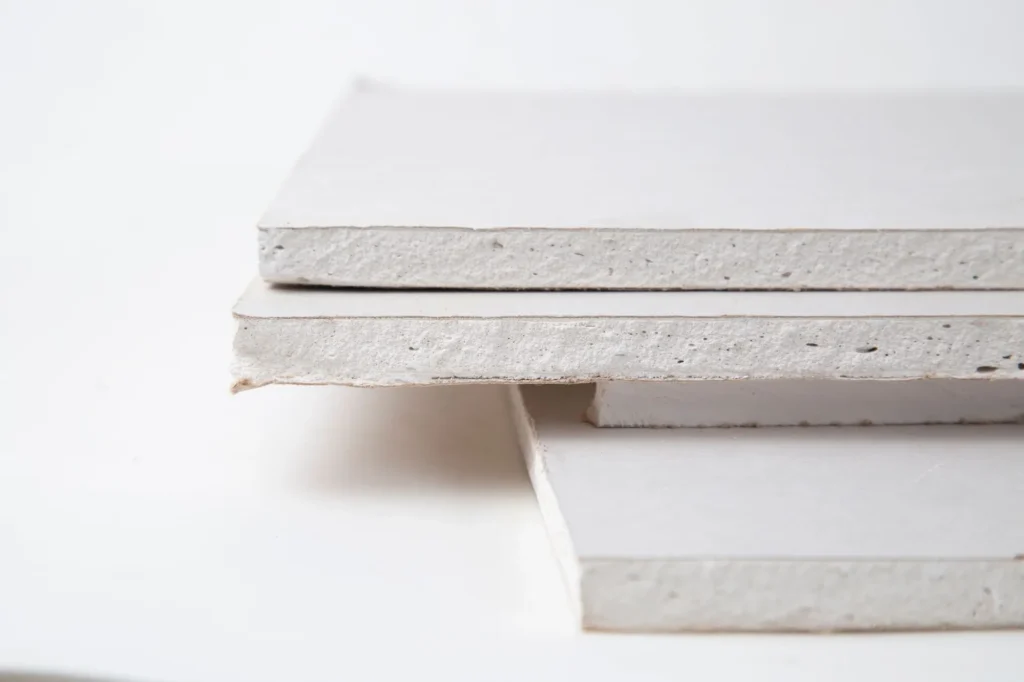

Choosing between 1/2-inch and 5/8-inch drywall affects wall rigidity, ceiling performance, material weight, and sound reduction. While 1/2-inch drywall is sufficient for many standard interior walls, 5/8-inch drywall offers additional thickness and mass that can benefit certain applications. Select Drywall helps Edmonton homeowners understand these differences when selecting materials for residential construction, renovations, and basement developments.
Comparing 1/2-Inch and 5/8-Inch Drywall
The difference between 1/2-inch and 5/8-inch drywall extends beyond panel thickness. Although both materials create finished interior surfaces, their weight, rigidity, and suitability for specific applications can affect installation requirements and overall project costs.
| Comparison | 1/2-Inch Drywall | 5/8-Inch Drywall |
| Typical applications | Standard residential walls and compatible ceiling installations | Ceilings, walls requiring greater rigidity, and specified assemblies |
| Rigidity | Suitable for conventional framing configurations | Generally offers greater stiffness with comparable panel construction |
| Weight | Typically lighter and easier to handle | Generally heavier when comparing similar products |
| Sound performance | Suitable for standard interior partitions | Additional mass can improve sound reduction in some assemblies |
| Ceiling applications | Suitable when panel specifications and framing conditions allow | Often selected where greater sag resistance is beneficial |
| Material cost | Generally less expensive | Typically costs more per sheet |
| Installation | Easier to lift, position, and handle | Greater weight can increase handling and installation demands |
These comparisons apply to conventional gypsum panels with otherwise similar characteristics. Specialized lightweight, acoustic, or sag-resistant products can perform differently, making the manufacturer’s specifications important when comparing actual materials.
When 1/2-Inch Drywall Makes Sense
Half-inch drywall is commonly used for residential interiors because it provides sufficient rigidity for many conventional wall applications. Its relatively low weight and material cost make it practical when the installation does not require additional thickness or specialized performance.
Standard Interior Wall Applications
Half-inch drywall is suitable for many interior partitions in bedrooms, living rooms, hallways, home offices, and other residential spaces. When installed over properly spaced framing using approved fastening methods, it provides a stable surface for standard taping, finishing, and painting.
For renovations involving ordinary room divisions or wall replacements, 1/2-inch drywall is often sufficient when no additional performance or assembly requirements apply. Its suitability depends on the framing configuration and intended use rather than the room’s size alone.
Weight and Installation Considerations
Half-inch drywall generally weighs less than comparable 5/8-inch panels, making it easier to transport, lift, and position during installation. This difference becomes particularly relevant when handling large sheets, working in restricted spaces, or completing installations that require overhead lifting.
Lighter panels can reduce handling demands, although the effect on labour costs depends on the size and complexity of the project. Half-inch drywall also simplifies matching existing surfaces when repairing walls already finished with the same thickness.
When 5/8-Inch Drywall Becomes the Better Choice
Five-eighths-inch drywall provides additional thickness and generally greater bending stiffness than conventional 1/2-inch panels of similar construction. These characteristics make it useful where increased panel rigidity or additional surface mass contributes to the intended performance of a wall or ceiling.
Ceilings and Increased Rigidity
Ceilings place different demands on drywall because panels must maintain their shape while supported horizontally or on sloped framing. Conventional 5/8-inch drywall is often considered for ceiling installations because its greater stiffness can help reduce sagging between framing members.
This advantage becomes relevant where framing spacing, insulation weight, or applied finishes place additional demands on the panels. However, thicker drywall is not automatically required for ceilings because some specialized 1/2-inch ceiling boards are engineered to provide equal or better sag resistance than conventional 5/8-inch products.
The appropriate choice depends on the selected panel’s approved support spacing, orientation, and installation conditions. Ceiling specifications should be checked before assuming either thickness provides sufficient performance.
Walls Where Additional Mass Matters
Five-eighths-inch drywall can be useful for interior walls where increased panel stiffness or additional mass supports a specific performance goal. Examples include partitions where reducing airborne sound transmission is important or wall assemblies designed with particular material requirements.
The thicker panel generally provides greater resistance to bending than comparable standard drywall, but it does not automatically offer superior impact resistance. Where durability is a priority, selecting a product specifically designed for the expected wear or damage may provide greater value than increasing thickness alone.
How Drywall Thickness Affects Sound Control
Drywall thickness influences sound transmission because panel mass contributes to how a wall resists airborne noise. Increasing thickness can improve acoustic performance in some assemblies, but the degree of improvement depends on the complete wall construction.
When Thicker Drywall Helps
Five-eighths-inch drywall generally has greater mass than comparable standard 1/2-inch drywall, which can help reduce airborne sound transmission through certain partitions. This can be useful between bedrooms, home offices, recreation rooms, and other spaces where conversations or television noise are concerns.
However, replacing 1/2-inch drywall with 5/8-inch drywall does not guarantee a noticeable reduction in noise. The improvement depends on the surrounding construction and the frequencies involved, so tested assembly performance provides a more reliable basis for comparison than panel thickness alone.
Why Thickness Alone Does Not Soundproof a Wall
Sound travels through more than the drywall surface because framing connections, gaps, doors, and surrounding building components provide additional transmission paths. Even thicker drywall cannot prevent sound from bypassing the wall through openings or connected materials.
Effective sound control depends on the overall assembly, including cavity insulation, sealed gaps, and construction methods that limit vibration transfer. A properly designed acoustic assembly using specialized panels or isolation methods can outperform a basic wall finished with conventional 5/8-inch drywall, making thickness only one part of sound-control planning.

When the Wall or Ceiling Assembly Determines Thickness
Drywall thickness is not always a matter of preference because wall and ceiling assemblies may require specific products or installation configurations. These requirements can come from construction drawings, manufacturer instructions, tested assemblies, or applicable building standards.
Framing and Span Considerations
Framing spacing affects how well drywall resists bending and maintains a flat surface between supports. Greater spacing increases the distance a panel must span, making its stiffness and approved installation orientation particularly important for ceilings.
Common residential framing layouts use supports spaced 16 or 24 inches on centre, but not every drywall product is suitable for both configurations. For example, conventional 1/2-inch drywall may be unsuitable for certain ceiling applications with 24-inch framing spacing, particularly when water-based texture or additional insulation loads are involved.
Depending on the application, conventional 5/8-inch drywall or an approved sag-resistant 1/2-inch ceiling panel may be appropriate. Some specialized 1/2-inch products are specifically approved for wider framing spacing, so thickness alone does not determine which panel can be installed.
The selected product must meet the applicable requirements for framing spacing, panel orientation, fastening, and supported loads. These conditions should be confirmed before installation because increasing panel thickness does not compensate for inadequate framing or an unsupported installation method.
Required Assembly Specifications
Some walls and ceilings must follow a specified assembly identifying the required drywall thickness, panel type, number of layers, and fastening method. This is particularly relevant for certain garage separations, multi-unit residential partitions, and other construction details with defined performance requirements.
Where a tested or prescribed assembly is required, substituting 1/2-inch drywall for 5/8-inch drywall can affect compliance even if the finished surface appears identical. Using thicker drywall is not automatically an acceptable substitution either, because the complete assembly must meet its specified construction requirements.
Fire-resistance requirements provide one example of why thickness and product classification must be distinguished. Type X drywall is a gypsum panel designation associated with enhanced fire-resistance characteristics, while a fire-resistance rating applies to a complete wall or ceiling assembly rather than an individual sheet.
Although 5/8-inch Type X drywall is commonly specified in fire-resistance-rated assemblies, thickness alone does not establish a fire-resistance rating. The correct panel classification, fastening details, framing, and other required assembly components must be maintained.
When Using Thicker Drywall Adds Cost Without Much Benefit
For ordinary residential partitions, upgrading to 5/8-inch drywall may provide little practical advantage when 1/2-inch drywall already meets the project’s requirements. The higher material cost is generally difficult to justify when greater stiffness, additional mass, or a specified assembly is not needed.
Thicker drywall can also create complications when new panels must align with existing finished surfaces. Differences in thickness may require adjustments around door jambs, electrical boxes, trim, and transitions between adjoining walls, increasing the finishing work needed to create a consistent surface.
Heavier panels can increase handling demands, particularly during ceiling installations or projects with restricted access. These additional material and installation considerations make 1/2-inch drywall the more economical choice for many standard applications where upgrading would not produce a meaningful performance improvement.
Selecting Drywall Thickness for Edmonton Projects
Selecting drywall thickness for an Edmonton renovation requires evaluating the intended application, existing framing, and any specified construction requirements. Basement developments, interior renovations, and garage-adjacent spaces can have different installation needs even within the same property.
Half-inch and 5/8-inch drywall can be used within the same project when each material is appropriate for its location and the required construction details are maintained. Planning these selections before installation helps prevent uneven surface transitions, unsuitable substitutions, and adjustments during finishing. Select Drywall provides drywall installation and replacement services for Edmonton residential renovations, basement developments, and interior construction projects.