Choosing between a drywall contractor and a general contractor depends on whether the project is primarily wall and ceiling work or a broader renovation involving interdependent trades. This choice determines who coordinates the work, but it does not replace separate requirements for permits, inspections, engineering or qualified trade contractors. Select Drywall provides coordinated wall and ceiling services for projects with a clearly defined interior scope.
The Decision Depends on What the Project Includes
The contractor type should match the complete project, not simply its most visible stage. Drywall may be the final result, but the work may require broader management if structural changes, building systems or several dependent trades are involved.
Projects Centred on Walls, Ceilings and Interior Finishes
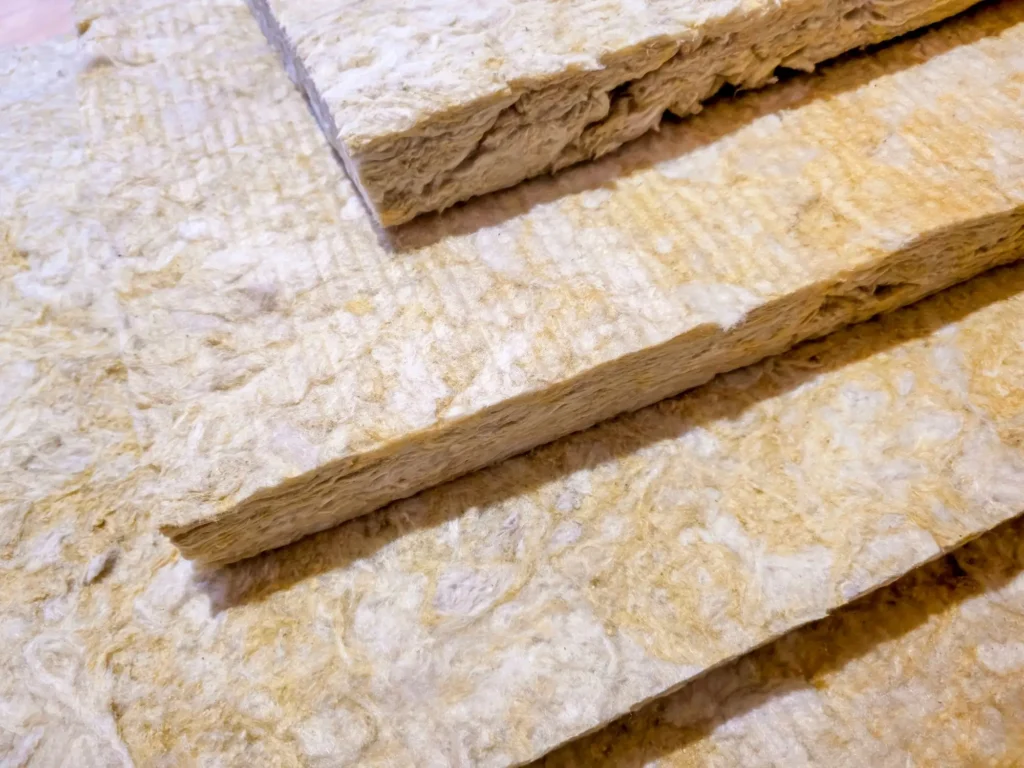
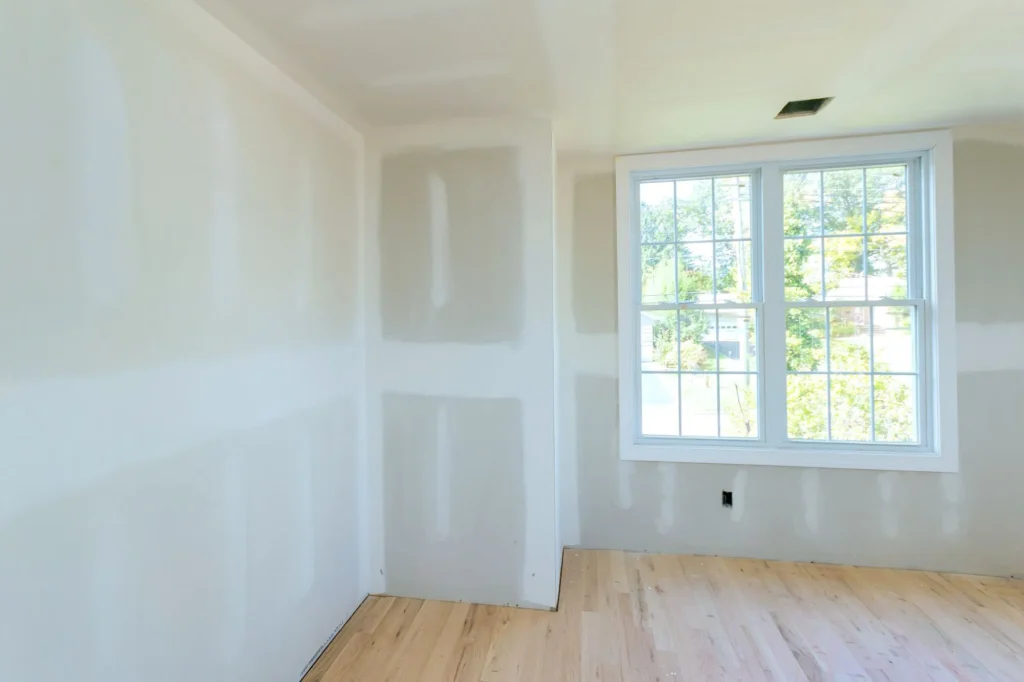
A drywall contractor is often the appropriate primary contractor when most of the work involves framing, insulation, drywall installation, taping, texture, ceilings or painting. These related stages can be combined without extending the contract into unrelated renovation work.
Examples include replacing drywall after the underlying damage has been corrected, finishing an uncomplicated basement or constructing non-load-bearing partitions that do not require building systems to be relocated. A commercial wall and ceiling package may also qualify when demolition, rough-ins, inspections and overall site coordination are complete or assigned to another party.
Projects Requiring Multiple Independent Trades
The number of trades does not determine the answer by itself. An owner may coordinate several isolated scopes when the order and responsibilities are straightforward.
A general contractor becomes more valuable when trade scopes overlap, one contractor’s work depends on another’s completion or a single party must manage the overall schedule and finished result. Kitchens, bathrooms and extensive basement developments commonly involve this level of coordination.
Projects Involving Structural or Major Layout Changes
Major layout changes require broader planning when they affect load-bearing walls, stairs, exits, fire separations or building systems. A wall should be treated as potentially structural until existing drawings or a qualified assessment establish otherwise.
A general contractor can coordinate engineering, permits, demolition and construction, but does not determine structural requirements or provide authority approval. Those responsibilities remain with the qualified professionals and approving authority involved in the project.
When a Drywall Contractor May Be Enough
A drywall contractor may be enough when the wall and ceiling scope is defined, the affected areas are available for assessment and no unresolved concealed work prevents installation. The quotation should identify demolition, disposal, substrate preparation, materials, finish level, surface protection, other-trade prerequisites and any inspection responsibilities relevant to the contracted work.
Drywall Installation and Replacement
A drywall contractor can install board on prepared framing, replace removed sections or restore walls and ceilings after access work. Framing, concealed services and required inspections must be complete before the cavities are closed.
Replacement should begin only after the source of the damage has been resolved. Wet materials must be removed or dried, and any required mould, structural or hazardous-material remediation must be completed before new board is installed.
If demolition exposes damage outside the agreed drywall scope, the affected stage should pause until the owner or project coordinator assigns the appropriate contractor. Select Drywall provides drywall installation and replacement once the surrounding assembly is ready.
Non-Structural Framing and Insulation
A drywall contractor may frame non-load-bearing partitions, bulkheads and other interior features that support the planned wall or ceiling system. Select Drywall provides wood and steel framing when structural design and unrelated building-system changes are outside the requested scope.
Non-structural does not automatically mean permit-free or isolated from the rest of the project. A partition may still affect exits, fire separations, electrical layouts, plumbing or ventilation. Those dependencies must be identified and assigned before framing begins.
Select Drywall can also include insulation installation when the required assembly is established by permit drawings, project specifications, an applicable code-compliant detail or a qualified designer. Required rough-ins and inspections must be completed before the cavity is covered.
Taping, Texture, Ceilings and Painting
A drywall contractor may handle taping, joint compound, sanding and texture after the board is installed. Select Drywall provides taping and texture services based on the condition of the surface and the finish specified for the project.
Select Drywall also installs T-bar and acoustical ceilings after the lighting, sprinkler and mechanical layouts have been established by the responsible parties. Its scope covers the grid and ceiling panels unless the quotation assigns additional components.
Painting is not included in every drywall contractor’s services. Select Drywall offers interior painting when it is added to the contracted wall and ceiling scope, allowing the completed drywall to move through finishing and final coating under the same contractor.
When a General Contractor Usually Makes More Sense
A general contractor is usually the more practical lead when the project requires overall renovation management instead of a defined wall and ceiling package. The general contractor provides one coordination point for scheduling, trade scopes, change management and completion of the broader project.
Interdependent trades, structural work, unresolved demolition conditions and the owner’s ability to manage contractors are more relevant than square footage. A small bathroom renovation may require more coordination than a large but straightforward drywall installation.
Structural Changes or Load-Bearing Work
Work involving load-bearing walls, beams, columns, structural openings or major changes to the building layout commonly requires engineering, permits, temporary support, demolition and reconstruction. A general contractor is often chosen to coordinate these requirements and sequence the contractors involved.
Using a general contractor is a project-management decision rather than the source of structural authorization. The engineer, permit documents and approving authority establish the applicable structural requirements.
A drywall contractor may still complete the framing finish, boarding and surface work after the structural portion is ready. Its contract should clearly identify where the structural contractor’s responsibility ends and the wall-finishing scope begins.
Renovations Involving Plumbing, Electrical or Mechanical Work
One isolated trade adjustment does not automatically require a general contractor. An owner may hire an electrician or plumber directly when the work is limited, the sequence is clear and responsibility for permits and inspections has been assigned.
Broader management becomes more useful when one system relocation changes the framing, layout or work of several later contractors. Multiple interdependent changes create the same issue. Bathrooms, kitchens, secondary suites and extensive basement developments frequently reach this point because their walls contain several connected systems.
Projects Requiring Extensive Trade Coordination
A general contractor is suited to projects where contractors must share the site, follow one schedule and complete dependent scopes. This may include commercial fit-outs, whole-floor renovations, additions and projects involving substantial demolition or procurement.
The general contractor manages the master schedule, site access, scope conflicts and change decisions. Individual contractors remain responsible for their own installations, while the general contractor manages how those separate packages combine into the completed project.
Drywall Contractor or General Contractor?
The following comparison identifies which contractor will usually be the more practical project lead. Actual responsibilities depend on the complete scope and written agreements between the owner and contractors.
| Project scope | Drywall contractor | General contractor |
| Installing drywall on prepared framing | Usually sufficient | Usually unnecessary |
| Replacing drywall after damage and remediation are complete | Usually sufficient | Needed only if broader repairs remain |
| Taping or applying texture | Usually sufficient | Usually unnecessary |
| Interior painting | Sufficient when offered within the contractor’s scope | Consider when part of a broader renovation |
| Building straightforward non-load-bearing partitions | Often sufficient | Consider if other systems are affected |
| Installing insulation within a defined assembly | Often sufficient | Consider if part of a larger renovation |
| Moving walls containing electrical, plumbing or mechanical systems | Wall and ceiling scope only | Usually the more practical lead |
| Altering a load-bearing wall | Finishing scope only | Commonly selected to coordinate the project |
| Renovating a kitchen or bathroom across several trades | Wall and ceiling scope only | Usually the more practical lead |
| Completing an interdependent multi-trade basement development | May handle related wall and ceiling stages | Usually the more practical lead |
| Completing a defined commercial wall and ceiling package | Often sufficient | Broader coordination must be assigned elsewhere |
| Managing an addition or extensive interior renovation | Wall and ceiling scope only | Usually the more practical lead |
A drywall contractor may work directly for the owner or as a subcontractor to the general contractor. The table identifies who should usually lead the project, not which contractors will perform every stage.
What If Your Project Falls Between the Two?
Some projects require limited support from another trade but do not justify full general contracting. An owner may coordinate these contractors directly when the work order is established and responsibility for permits, inspections, site readiness and scheduling is assigned.
A general contractor is usually the better choice when no party has accepted responsibility for coordinating interdependent trades, inspection handoffs, schedule changes and concealed conditions. This reduces the risk of scope gaps in which each contractor assumes that another party will complete the required work.
Uncertainty about whether a wall is load-bearing should be disclosed before the project is classified as non-structural. That question must be resolved through existing construction information or a qualified assessment before demolition or framing proceeds.
Before requesting quotes, identify which walls and ceilings are changing, which building systems are affected and who will manage work outside the drywall scope. Each contractor should know whether it is pricing a self-contained package or participating in a broader renovation.
Interior Wall and Ceiling Work With Select Drywall in Edmonton
Select Drywall provides integrated wall and ceiling work for residential and commercial projects in Edmonton and surrounding communities. It may work directly for the owner on a defined project or complete its contracted stages under a builder or general contractor.
Electrical, plumbing, gas, heating, ventilation, structural design, permit administration and external approvals remain outside Select Drywall’s wall and ceiling scope unless the written agreement states otherwise. If assessment or demolition reveals work outside that scope, the affected stage must wait until the owner or project coordinator assigns and completes it.