Before drywall closes the walls, the framing, blocking, rough-ins, insulation, barrier work, penetrations, and any required inspections should be checked while the wall and ceiling cavities are still accessible. This is the practical point to identify incomplete work, misplaced components, or conditions that would otherwise require finished drywall to be opened later. Select Drywall installs drywall as part of the stage when completed wall and ceiling assemblies are ready for boarding.
Why the Last Check Matters Before Drywall Installation
Drywall conceals framing, utilities, insulation, and other components inside wall and ceiling assemblies. Once the board is installed, correcting concealed work generally requires part of the finished surface to be opened and repaired.
The final pre-drywall check should confirm that the cavity is ready to be closed, rather than simply confirming that drywall installation is scheduled. Anything that still requires access to framing, rough-ins, insulation, barriers, or penetrations should be resolved before boarding begins. This check does not replace inspections or approvals performed by qualified trades, consultants, or authorities.
Confirm the Framing Is Ready to Be Covered
Framing should be complete and provide suitable surfaces for attaching drywall before installation begins. Missing supports, unresolved layout changes, or framing that does not match the intended finished layout should be addressed while the structure remains exposed.
Straight and Secure Wall Framing
Wall and ceiling framing should provide reasonably consistent and secure fastening surfaces for drywall. Significant bows, twists, loose members, or missing support can affect how the board sits and how the finished surface aligns.
Edges, corners, openings, and transitions also need adequate framing where the drywall is intended to terminate or be fastened. Concerns involving structural adequacy or modifications to structural framing should be reviewed by the contractor or professional responsible for that work rather than assessed as part of drywall installation.
Blocking for Cabinets, TVs and Other Fixtures
Blocking or backing should be installed before drywall where planned fixtures require support within the wall assembly. This commonly applies to cabinets, wall-mounted televisions, shelving, handrails, and other fixtures that cannot rely solely on the finished wall surface.
The required support depends on the fixture, mounting method, and wall construction. Locations should be confirmed before the walls are closed because adding backing after drywall installation can require the finished surface to be opened to reach the framing.
Openings and Framing Details in the Correct Locations
Doorways, window openings, access panels, niches, bulkheads, and other framed features should be checked against the intended finished layout before drywall is installed. Incorrect dimensions or locations can interfere with trim, cabinetry, fixtures, equipment, or adjacent finishes.
Framing around these areas also needs to provide suitable attachment points for the drywall. Any approved layout changes that affect framing should be completed before boarding begins.
Confirm Everything Inside the Wall Is Finished
Work that will become inaccessible after drywall installation should be physically complete to the stage required for concealment before the wall or ceiling is closed. Required inspections or approvals are a separate readiness requirement and should also be completed before concealment where applicable.
This includes work performed by other trades as well as insulation and barrier components that form part of the assembly. The contractor or trade responsible for each component should confirm that its work is ready to be covered.
Electrical, Plumbing and Mechanical Rough-Ins
Electrical, plumbing, and mechanical rough-ins should be installed in their intended locations before drywall covers the cavity. Outstanding relocations, missing components, or unresolved changes should be completed first because moving an outlet, pipe, vent, or other concealed component after boarding normally requires access through the finished drywall.
The drywall contractor does not determine whether trade-specific work complies with electrical, plumbing, or mechanical requirements. That confirmation remains with the responsible trade and any required inspection process.
Insulation and Required Vapour or Air Barrier Work
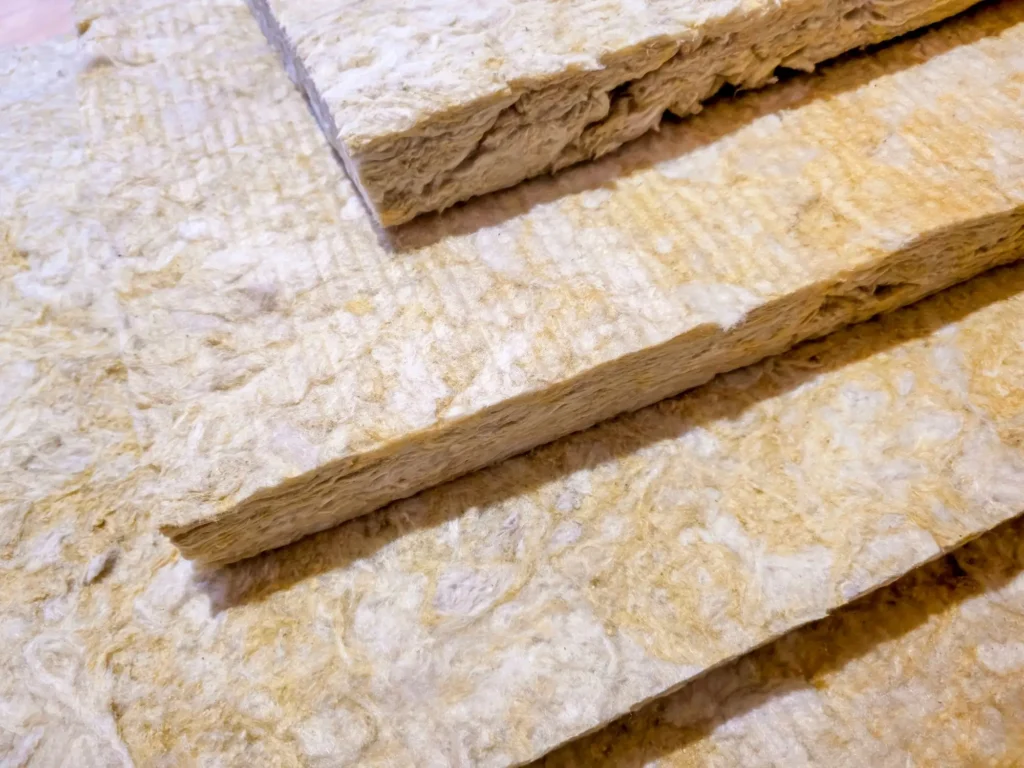
Required insulation and vapour or air barrier work should be complete before drywall makes those areas inaccessible. Visible gaps, displaced insulation, damaged barrier material, or unfinished work around penetrations should be addressed by the responsible contractor before the wall or ceiling is closed.
Where the assembly requires penetrations to be sealed or detailed as part of the air or vapour control system, that work should also be completed before concealment. The required assembly depends on the building design, location, and applicable construction requirements, so questions about insulation performance or barrier design should be resolved by the contractor, designer, or professional responsible for that portion of the assembly.
Required Inspections or Approvals
Any inspection or approval that must occur before work is concealed should be completed before drywall installation proceeds in the affected area. The inspections required vary by project and jurisdiction, and depending on the work, approval may be needed for framing, electrical, plumbing, mechanical, insulation, or other concealed components.
The general contractor, project manager, or person coordinating the project should confirm that required approvals are complete. Drywall should not be used to close an area simply because the preceding work appears finished.
Look for Problems That Should Not Be Covered
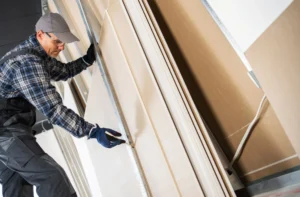
Visible conditions that still require investigation, repair, or access should be resolved before drywall closes the cavity. The objective is not to diagnose the work of other trades, but to avoid concealing a known or visible issue that will be harder to address once the wall or ceiling is finished.
Moisture or Wet Materials
Visible moisture, wet framing, damp insulation, or an active leak should be addressed before drywall is installed over the affected area. The source should be identified and corrected, and affected materials should be assessed by the appropriate contractor before the assembly is closed.
Covering wet or unresolved conditions removes access and makes further inspection more difficult. Drywall installation in the affected area should wait until the underlying moisture issue has been resolved and the assembly is ready to be enclosed.
Damaged Insulation or Barrier Materials
Insulation or barrier materials that have been torn, displaced, punctured, or otherwise damaged during construction should be reviewed before drywall conceals them. Damage often occurs where later work passes through an already completed assembly, including around wiring, pipes, boxes, or other penetrations.
Repairs should be completed by the contractor responsible for that portion of the assembly before boarding begins. This keeps damaged or incomplete concealed components accessible until the required work is finished.
Unresolved Framing or Rough-In Changes
Framing or rough-in changes that have been identified but not completed should remain accessible until the work is finished. This includes relocated openings, revised fixture positions, missing backing, changed service routes, or other modifications that require access inside the wall or ceiling.
Installing drywall before those changes are complete can lead directly to removal and patching once the unfinished work is addressed. Finalizing the change first avoids closing an area that still requires access.
Pre-Drywall Readiness Checklist
Before drywall installation begins, confirm that:
- Framing is complete and provides suitable surfaces for drywall attachment.
- Required blocking or backing is installed in confirmed fixture locations.
- Door, window, access, and other framed openings match the intended layout.
- Electrical, plumbing, and mechanical rough-ins are complete to the required stage.
- Outstanding framing or rough-in changes have been completed.
- Required insulation is installed and visibly intact.
- Required vapour or air barrier work is complete.
- Required sealing or detailing around penetrations is complete where it forms part of the assembly.
- There are no unresolved visible moisture or wet-material concerns.
- Damage to concealed assembly components has been repaired where required.
- Required inspections or approvals have been completed before concealment.
- The contractor or person coordinating the project has confirmed the area is ready to be closed.
This checklist helps identify readiness issues before boarding and keeps incomplete work accessible until it can be resolved. It does not replace trade-specific inspection, testing, or approval requirements.
What Happens If Something Is Missed?
If something inside the wall is missed, access usually has to be recreated after drywall installation. The correction may involve cutting or removing drywall, completing or repairing the concealed work, replacing the board, and refinishing the affected area.
The extent of the rework depends on what was missed and how much access is required. A missing piece of backing, for example, creates a different repair scope than a relocated rough-in or framing change.
If a concealed problem is discovered after boarding, the underlying issue should be corrected first. Drywall repair should follow only after the necessary work behind the surface is complete.
Getting Walls Ready for Drywall With Select Drywall
Drywall installation should begin after the areas being boarded are ready to be closed. Framing needed for drywall attachment should be complete, concealed work should be at the proper stage, and known conditions requiring access should be resolved.
On projects involving multiple trades, the general contractor or project coordinator is typically responsible for coordinating preceding work and confirming that required approvals have been completed. Technical approval of electrical, plumbing, mechanical, structural, insulation, or barrier work remains with the responsible trade, professional, or authority.
Select Drywall then completes the drywall stage once the project has reached the point where wall and ceiling cavities are ready to be covered. This keeps the drywall scope focused on installation after the concealed portions of the assembly have been completed and cleared for closure.