Homeowners frequently underestimate how much coordination is required before drywall installers can begin work. Arriving on-site to find unfinished rough-ins or uninspected framing forces crews to reschedule, which adds cost and delays your project. Select Drywall System provides pre-installation site assessments and scheduling coordination across Edmonton and surrounding areas to confirm that every readiness condition is met before crews arrive, so installation starts on schedule and proceeds without interruption.
What Must Be Completed Before Drywall Begins
Drywall is the point of no return for wall and ceiling cavities. Once panels go up, access to what is behind them requires cutting, patching, and refinishing. Every trade working inside the walls or ceiling must be fully finished and signed off before installation begins.
Electrical, Plumbing, and HVAC Rough-Ins
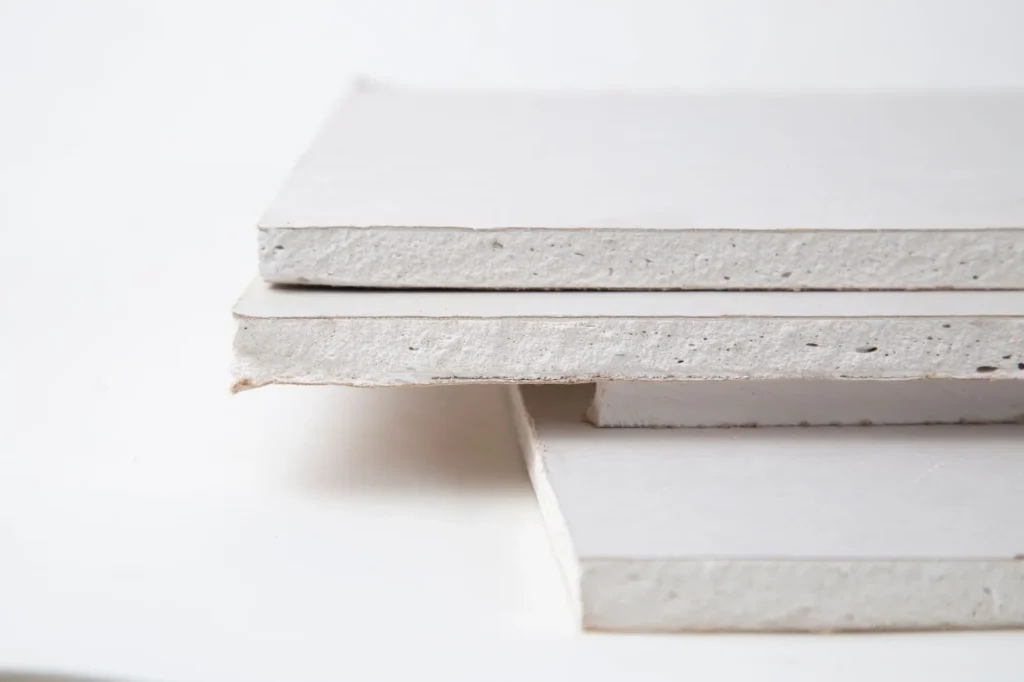
All rough-in work must be 100% complete. This includes every electrical box, wire run, plumbing pipe, drain line, and HVAC duct that runs through or within the framed cavities. Outlet and switch boxes must be positioned at final depth so they sit flush with the finished drywall surface. Standard residential drywall is 1/2″ on most interior walls and 5/8″ on ceilings or fire-rated assemblies. Confirm which thickness applies to each area before setting box depth. If box depth is wrong, it will require correction after drywall is installed, which means cutting and patching.
Inspections for electrical, plumbing, and mechanical rough-ins must be passed and documented before installation begins. Any work done under permit, which applies to new builds and most major renovations in Edmonton, requires these inspections as a condition of the permit. Inspectors need unobstructed access to all framed cavities. If a single trade inspection fails and requires rework, the drywall schedule must be pushed back.
HVAC supply and return locations must be confirmed and framed correctly. Last-minute changes to duct routing after drywall is installed are expensive and disruptive.
Insulation and Vapour Barrier Readiness
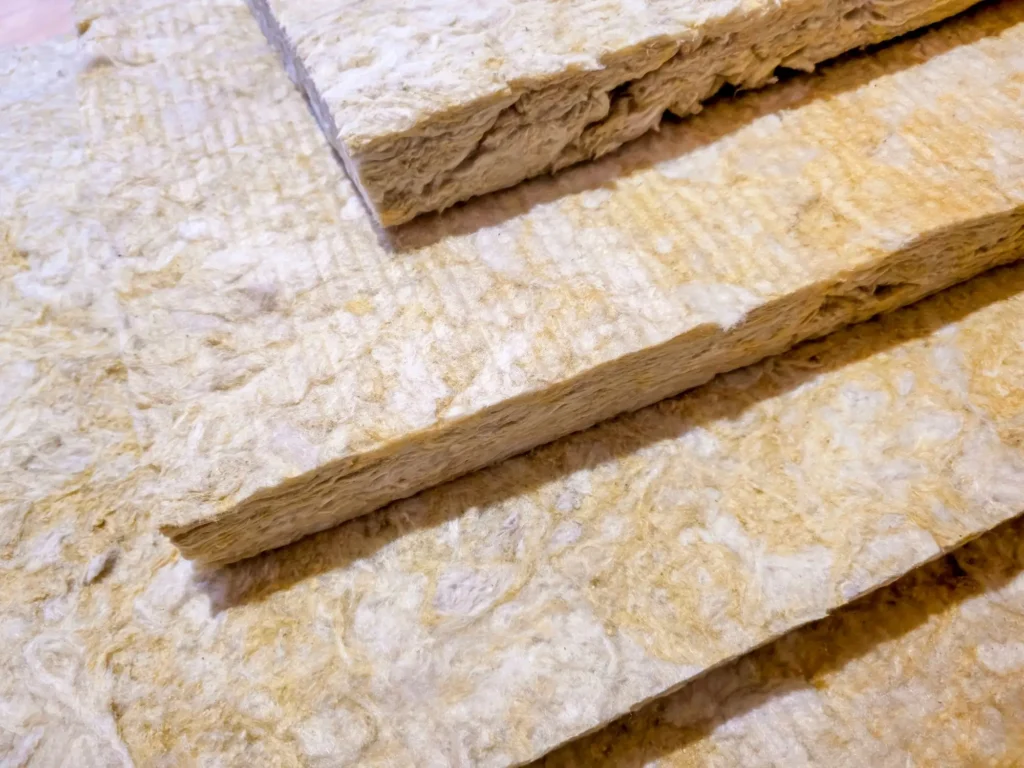
In Edmonton’s climate, exterior wall insulation and vapour barrier are mandatory before drywall can be installed on those walls, as required under the Alberta Building Code. The vapour barrier must be continuous, properly sealed at all penetrations, and inspected before boarding proceeds. In Edmonton, this inspection is typically triggered by new construction or major renovation permits. Gaps or unsealed penetrations in the vapour barrier cannot be corrected after drywall is in place without removing panels.
Most interior partition walls do not require insulation or vapour barrier and can proceed to drywall once framing is inspected. Exceptions include party walls between units, walls adjacent to unconditioned space such as an attached garage or unheated crawlspace, and walls where sound insulation has been specified. Do not assume all interior walls follow the same sequence.
Framing Inspection and Structural Corrections
Framing must be inspected and approved before any boarding begins. Beyond inspection, the framing quality itself directly affects the drywall finish. Twisted, bowed, or misaligned studs create high and low points that show through the finished surface, particularly under paint with any sheen. Corrections to framing after drywall is installed are not feasible without significant rework and added cost.
Backing for heavy fixtures must be in place before drywall goes up. This includes blocking for wall-mounted televisions, grab bars, cabinets, shelving systems, and any other load-bearing wall attachment. Standard drywall alone cannot support these loads. For safety-critical fixtures such as grab bars, engineered blocking or appropriately sized structural lumber is required, not standard framing scrap. Confirm fixture locations with your contractor so backing lands in the right position.
Site Conditions That Affect Installation Quality
Beyond trade sequencing, physical site conditions on installation day directly affect how drywall performs over time.
Temperature and Humidity Requirements in Edmonton
Drywall compound requires controlled temperature and humidity to cure correctly. The work area must be maintained at a minimum of 13°C (55°F) during installation and continuously until the compound is fully cured, not just on installation day. In Edmonton, this is a real constraint during winter construction or in unheated new builds. If the temperature drops overnight during the curing period, which is common when temporary heat sources are shut off, compounds can fail and require reapplication.
Permanent heating is preferred over temporary propane or kerosene heaters. Combustion heaters introduce moisture into the air as a byproduct of burning fuel. As the space warms and then cools, that moisture cycles through the compound, causing shrinkage cracking during drying. If temporary heat is the only option, use electric heating and monitor humidity levels with a digital hygrometer. The target indoor relative humidity during installation is between 25% and 55%.
Exterior windows and doors must be installed and weathertight before drywall begins. Open openings allow moisture infiltration and temperature swings that compromise both installation and curing. Select Drywall System serves Edmonton and the surrounding region, including Beaumont, Sherwood Park, Spruce Grove, Leduc, and St. Albert, where winter temperature management is a consistent factor in scheduling and site preparation.
Clear Access and Material Staging Space
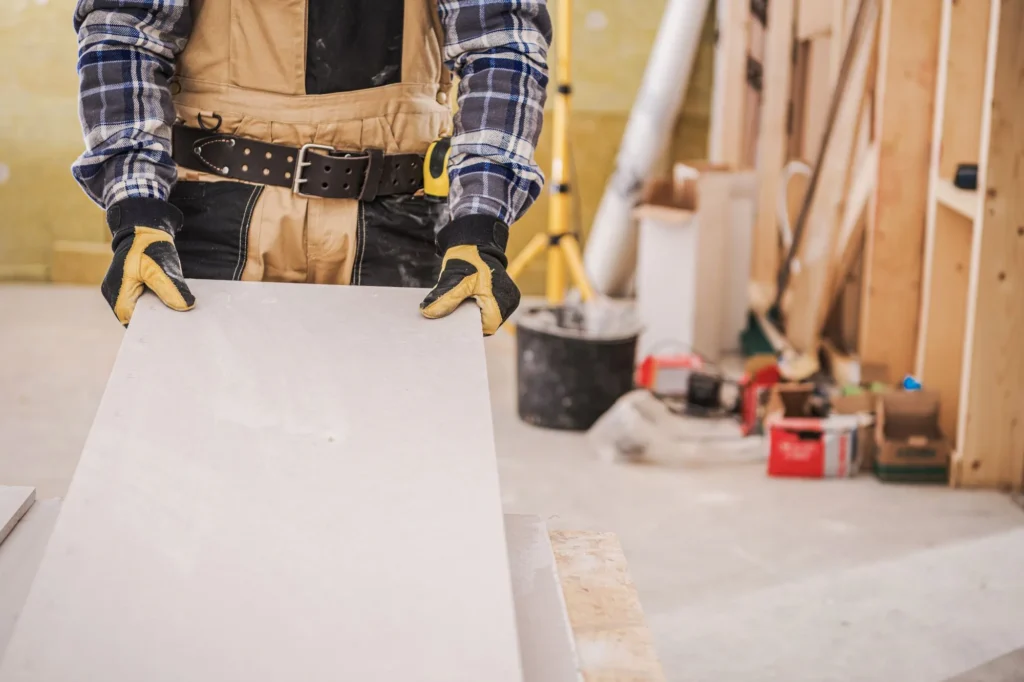
Drywall sheets are large, heavy, and rigid. Crews need unobstructed pathways from the delivery point to every room being boarded. Narrow hallways, tight stairwells, and doorways must be clear of tools, materials, and debris from other trades.
Material staging requires a dry, flat surface. Drywall should be stored flat, fully supported along its entire length, and elevated off concrete on lumber or similar to prevent moisture absorption from below. Vertical storage is acceptable short-term only if sheets are fully face-supported to prevent bowing. Wet or warped sheets cannot be installed and must be replaced.
Other trades must be off-site or working in separate areas during drywall installation. Concurrent work in the same space introduces debris that contaminates wet compounds, vibration that disrupts freshly applied material, and scheduling conflicts that stall the boarding crew.
Common Mistakes That Delay Drywall Projects
These are the most frequent causes of crew rescheduling or mid-project pauses:
- Incomplete inspections. A scheduled inspection is not a passed inspection. See the rough-in section for what must be signed off before crews can begin.
- Late design changes. Moving an outlet, adding a pot light, or changing a wall location after boarding has started requires cutting into finished drywall. Changes made before boarding begins cost time but not material.
- Poor framing alignment. Studs that are bowed, twisted, or out of plane cannot be corrected with drywall compound alone. High spots will telegraph through paint. Address framing defects before the crew arrives.
- Missing backing for fixtures. Blocking omitted during framing cannot be added without opening the wall after drywall is installed. Drywall anchors are not an equivalent substitute for structural backing.
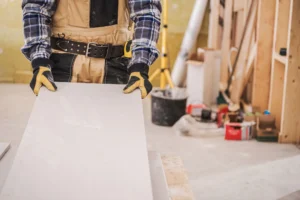
Final Pre-Install Checklist Before Crews Arrive
Use this checklist to confirm site readiness before your drywall installation date:
- All electrical rough-in complete and inspected
- All plumbing rough-in complete and inspected
- All HVAC rough-in complete and inspected
- Outlet and switch boxes set at correct depth for drywall thickness
- Insulation installed in all required cavities
- Vapour barrier installed, sealed, and inspected on exterior walls
- Framing inspection passed and documented
- Framing defects (bowing, twisting, misalignment) corrected
- Backing and blocking installed for all wall-mounted fixtures
- Exterior windows and doors installed and weathertight
- Interior temperature maintained at minimum 13°C
- Humidity within acceptable range (25%–55% RH), verified with a digital hygrometer
- Clear, unobstructed pathways to all rooms
- Material staging area prepared, dry, and level
- Other trades cleared from installation areas
If any item on this list is unresolved on installation day, Select Drywall System can assess whether the schedule needs to be adjusted before crews arrive.