Choosing between wood and steel stud framing affects structural performance, long-term durability, insulation options, and drywall finish quality. The right choice depends on where in a building the framing is being installed, what loads it carries, and the environmental conditions it will face. Select Drywall System’s framing services cover both systems, giving Edmonton homeowners and contractors a single point of contact for framing and drywall coordination.
Structural Performance and Load Considerations
Both wood and steel studs are used in load-bearing and non-load-bearing applications, but their structural behavior differs in ways that affect how each system is specified and detailed.
Strength and Flex in Wood Framing
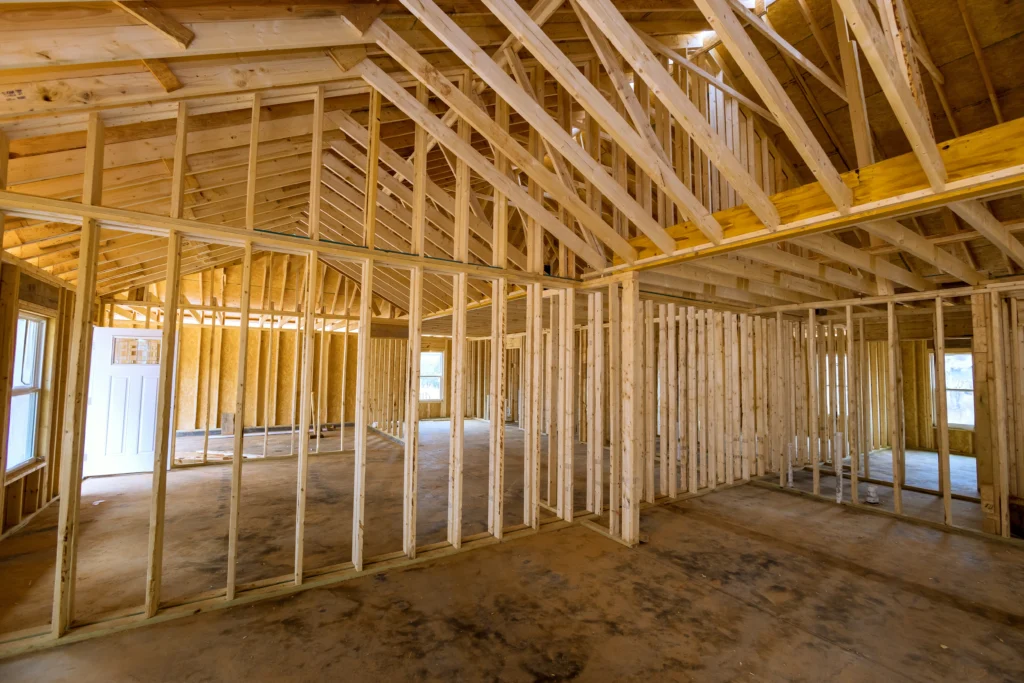
Wood studs handle vertical compressive loads well and are the standard for load-bearing walls in residential construction. They accept fasteners directly without special tools, which simplifies attachment of headers, blocking, and structural connectors. Wood also has natural flexibility, absorbing minor movement and settlement without transferring stress to the finish surface.
The limitation is variability. Lumber grades differ in strength and straightness. Kiln-dried lumber performs better than green lumber, but even properly dried wood will move seasonally as indoor humidity fluctuates. In Edmonton, where the heating season significantly dries interior air, wood framing shrinks across the grain each winter and expands in summer. This cycling is the primary mechanical cause of drywall cracks in wood-framed walls.
Dimensional Stability in Steel Framing
Steel studs are manufactured to consistent dimensions and do not absorb moisture, which eliminates seasonal movement as a variable. Walls framed with steel studs are less likely to develop drywall cracks over time because the framing itself does not change shape after installation.
Steel is specified in gauges rather than lumber grades. Heavier gauges are used for load-bearing applications, and lighter gauges for non-load-bearing partition walls. Load-bearing steel framing requires engineering review in most residential applications, which adds a step not required for standard wood framing. For non-load-bearing partitions, steel requires no special structural design.
One practical consideration: steel framing requires self-tapping screws and appropriate power tools. Fastening is slower than nailing into wood, which has a direct effect on labour time.
Moisture, Warping, and Long-Term Durability
Wood is susceptible to moisture damage. Prolonged exposure causes swelling, warping, and eventually rot or mould growth. In above-grade construction with proper envelope detailing, wood framing performs reliably for decades. In below-grade applications or areas with persistent moisture exposure, wood framing carries real long-term risk.
Steel does not rot, warp, or support mould growth. It is not, however, immune to moisture problems. Untreated steel will corrode when exposed to standing water or high humidity over extended periods. In most interior applications this is not a concern, but steel framing in contact with concrete or in crawlspaces requires appropriate separation or corrosion-resistant product selection.
Edmonton’s climate adds a condensation risk to consider. In below-grade or exterior-adjacent framing, the framing member itself can be a thermal bridge. Steel conducts heat significantly faster than wood, which means steel studs in exterior walls can create cold spots that promote condensation and reduce effective thermal performance. This affects insulation strategy and is addressed further under best use cases.
Fire Resistance and Code Considerations
Neither unprotected wood nor unprotected steel meets fire-resistance requirements on its own. Fire ratings are assigned to assemblies, which include the framing, insulation, and drywall layers together. The drywall type and thickness, specifically the use of Type X or Type C fire-rated panels, determines the assembly’s fire-resistance rating regardless of whether the studs behind it are wood or steel.
Steel framing loses structural strength rapidly when exposed to high heat. In a fire, unprotected steel studs can fail before unprotected wood studs in equivalent conditions, because wood chars and retains some structural integrity while steel softens. This is why fire-rated assemblies using steel framing rely on the drywall layer remaining intact to protect the framing.
Where the Alberta Building Code requires specific fire-resistance-rated assemblies, the specification will define the full assembly. Substituting framing material within a rated assembly requires confirming that the replacement assembly carries an equivalent listing.
Cost Differences and Labour Implications
Material cost alone does not determine which system is more economical. Labour behavior, waste rates, and secondary costs all affect the final comparison.
| Factor | Wood Studs | Steel Studs |
|---|---|---|
| Material cost | Lower | Higher |
| Labour speed | Faster (nailing) | Slower (screwing) |
| Waste | Higher (cutting, defects) | Lower (consistent dimensions) |
| Tool requirements | Standard framing tools | Self-tapping screw guns, aviation snips |
| Fastener cost | Lower | Higher |
| Seasonal movement | Yes, affects drywall finish | Minimal |
| Thermal bridging | Low | High in exterior walls |
| Load-bearing use | Standard practice | Requires engineering in most residential cases |
In most residential projects in Edmonton, wood framing has a lower all-in cost when labour is included. Steel framing becomes cost-competitive in commercial interiors and large partition-heavy layouts where dimensional consistency reduces layout and adjustment time.
Best Use Cases for Each Framing Type
Neither framing system is universally superior. Performance depends on the application, the environment, and what the wall assembly needs to accomplish. The following scenarios reflect the conditions most common in Edmonton construction.
Basement Developments
Steel stud framing is strongly preferred for basement partition walls in Edmonton. Below-grade environments have higher ambient humidity, concrete floors that can wick moisture, and limited airflow. Wood framing in direct contact with or in close proximity to concrete carries a real risk of moisture damage over time, even with a vapour barrier in place.
For basement exterior walls, the insulation strategy matters. Steel studs on exterior basement walls create thermal bridges that reduce the wall’s effective R-value and increase condensation risk. A common approach is to use a continuous rigid insulation layer on the interior face of the foundation wall and frame interior partitions in steel, keeping the framing away from the cold surface entirely.
Steel also eliminates seasonal movement at the drywall surface, which is relevant in basements where temperature and humidity fluctuate more than in above-grade conditioned space.
Commercial Interiors
Steel stud framing is the standard for commercial interior partition work. It is non-combustible, dimensionally consistent, and well suited to the ceiling heights and open floor plans common in light commercial construction. Most commercial drywall assemblies are designed around steel framing, and fire-resistance-rated assemblies in commercial applications almost always specify steel.
Wood framing in commercial interiors is uncommon and may require additional justification under the applicable building code classification.
Renovation Additions
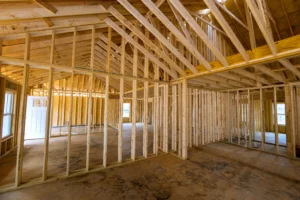
The right framing material for a renovation addition depends on what the addition connects to and what conditions it will face. Additions that tie into existing wood-framed walls are typically framed in wood to maintain structural continuity and simplify connection detailing. Steel framing in an addition attached to a wood-framed house requires careful attention to how loads transfer at the connection point.
If the addition includes a below-grade component, the same moisture considerations that apply to basement development apply here. Above-grade additions in conditioned space are generally suitable for either material, with the decision driven by cost, contractor preference, and whether load-bearing requirements trigger an engineering review for steel.
For questions about which framing system suits a specific Edmonton project, Select Drywall System’s framing team can assess the application and recommend accordingly.